




Major League Soccer (MLS) has unveiled its stunning new Manhattan headquarters, a 126,000-square-foot marvel at PENN 2 designed by TPG Architecture. Coinciding with the league’s 30th anniversary, this Midtown workplace isn’t just an office; it’s an immersive experience crafted to echo the very essence of “The Beautiful Game.” From the moment employees or visitors arrive, they are transported into a world where the thrill of the stadium meets the dynamism of a modern workspace.
A Grand Entrance: Stepping onto the Pitch
The journey into the MLS headquarters begins with an exhilarating “player’s tunnel” experience. The elevator lobby, barrel-shaped and enveloped in a custom mesh weave reminiscent of a goalkeeper’s net, pulses with color-changing lights and programmable LED screens. This dramatic entrance sets the stage, ready to welcome visiting clubs, partners, and sponsors with a bespoke visual spectacle.
Beyond this unique tunnel, the reception area immediately captivates. Mannequins proudly display each club’s current jersey, creating a vibrant lineup. At its heart, the coveted MLS Cup, now with a permanent home, gleams on a central pedestal against a lit wall celebrating past champions – with ample space reserved for future triumphs. Nearby, three full-height media screens dynamically showcase the league’s guiding pillars: club, country, and community, meticulously recording each championship with winning teams, players, and scores. “It gives fans a place to stop, take a photo, and remember the excitement of the final game,” notes Gladys Yue, TPG Architecture managing executive.
The Beautiful Game, Architecturally Interpreted
The concept of an “office as a stadium” was born from collaborative ideation sessions involving the league’s commissioner, former players, coaches, and long-standing employees. While each group brought a distinct focus – be it history, athletes, or fan connection – their discussions consistently converged on the stadium as the ultimate unifying space for all facets of the sport.
TPG Architecture drew deep inspiration from soccer’s beloved nickname, “The Beautiful Game,” aiming to infuse the space with the sport’s inherent artistry and spontaneity. “Our designs echo this quality through fluid forms that carve graceful but natural movements through the space, anchored in moments of emphasis and flair,” explain TPG creative director Chelsea Rowe and managing executive Suzette Subance.
This design philosophy extends to the materials and branding. Metallic surfaces paired with gold-edged trim and thin lines of light evoke the gleam of the MLS Cup trophy and its ribbons. A recurring motif of 45-degree transitions, derived from the angle within the MLS shield and symbolizing the two 45-minute halves of a match, shapes forms and defines spaces across both floors. The core palette of white and silver with black accents provides a sophisticated, neutral backdrop, allowing individual club identities and fan expressions to shine. A striking custom display on the reception floor features 212 soccer cleats, painted in the league’s signature blue and arranged as a banner, a clever nod to New York City’s area code.
The Midfield: Where Collaboration Takes Center Stage
Connecting the two floors is a striking feature stair, descending through a double-height opening into a vibrant café concourse. An LED ticker band wraps the curved edge of the slab, mirroring the digital boards found on the sidelines of a pitch, while a mirrored ceiling above amplifies the sense of scale, creating an effect the design team likens to a stadium where “the action is above.”
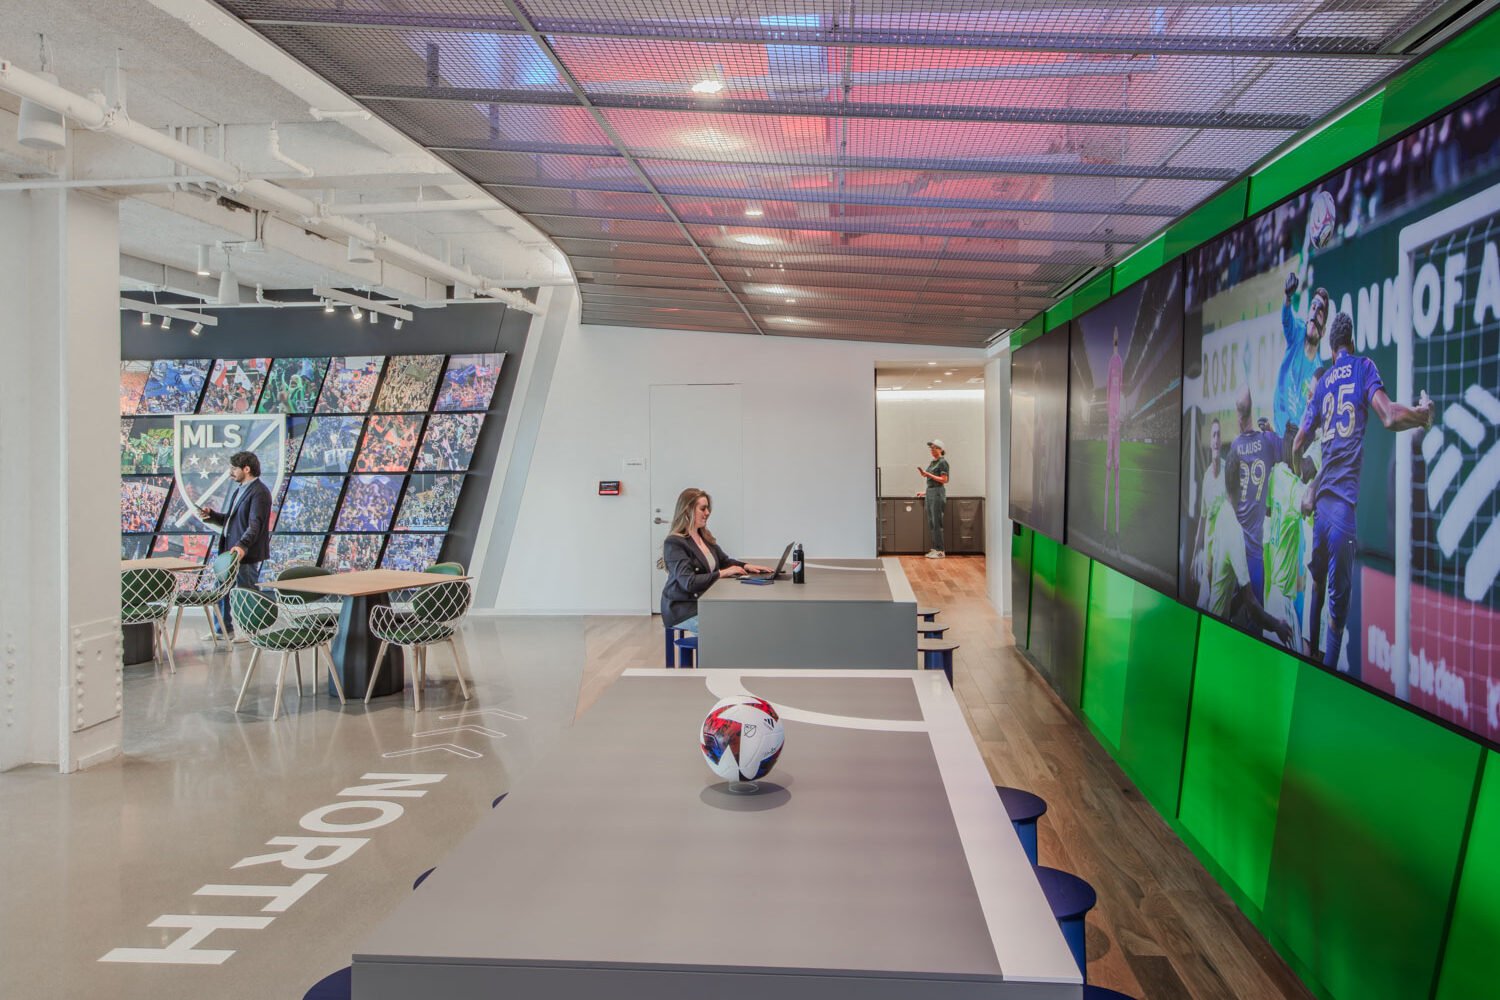
Named for the heart of the pitch, “The Midfield” strategically occupies the center of each long, rectangular floorplate. This layout was meticulously planned by TPG Architecture to foster collaboration and draw together departments that previously operated in isolation. Here, a dugout-style IT support bar and employee amenities are nestled among huddle rooms, meeting rooms, and open collaboration zones. These areas are vividly marked by bright green surfaces, segmented by white bands scaled to replicate real field markings, truly bringing the pitch indoors.
Further enhancing the immersive experience, custom fixtures elegantly trace the center circle, while acoustic ceiling features cleverly mimic the studs beneath a cleat. “They are intended to be mutually shared space and a point of connection across each end of the floor,” Rowe and Subance elaborate. Light fixtures illuminating the open workspaces are patterned after the original 1996 MLS match ball, adding another layer of historical homage. The lower floor also boasts a wall of historic game balls, commencing with the one from the league’s inaugural game, alongside a locker room-inspired conference room adorned with jerseys and a series of club-branded phone booths, ensuring every team feels represented.
Infusing the Spirit of the Supporters
Recognizing the profound passion of MLS fans, TPG Architecture ingeniously integrated the tradition of hand-painted tifos – the towering banners raised by supporters’ groups before a match – into the workspace. Thirty such installations are distributed throughout the headquarters, each proudly representing a different team and fan base. These vibrant displays inject the Midfield’s energetic colors into areas designed for concentrated work. “It’s more than decoration,” says Gladys Yue. “It brings the spirit of the supporters into the workplace, cheering the staff on as they work.”
In its new Manhattan home, Major League Soccer has not merely built an office; it has created a dynamic, inspiring environment that celebrates its rich history, vibrant present, and promising future, all while embodying the unifying spirit of “The Beautiful Game.”
For more details, visit our website.
Source: Link







Leave a comment