



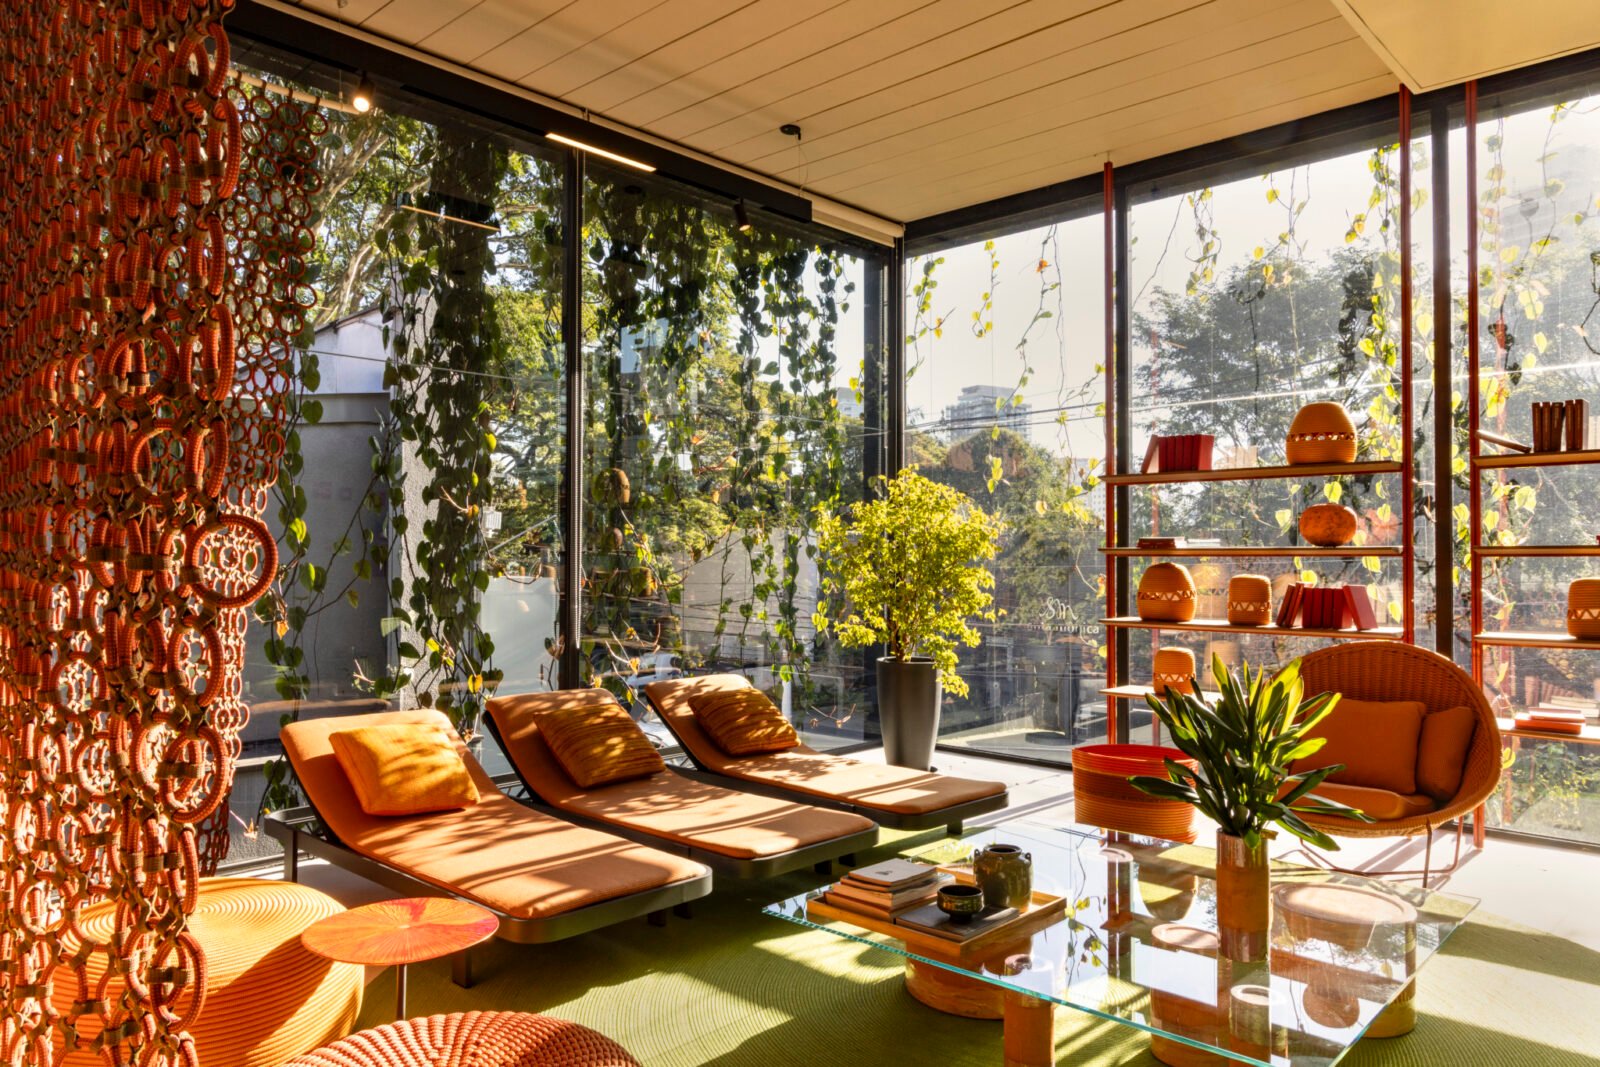

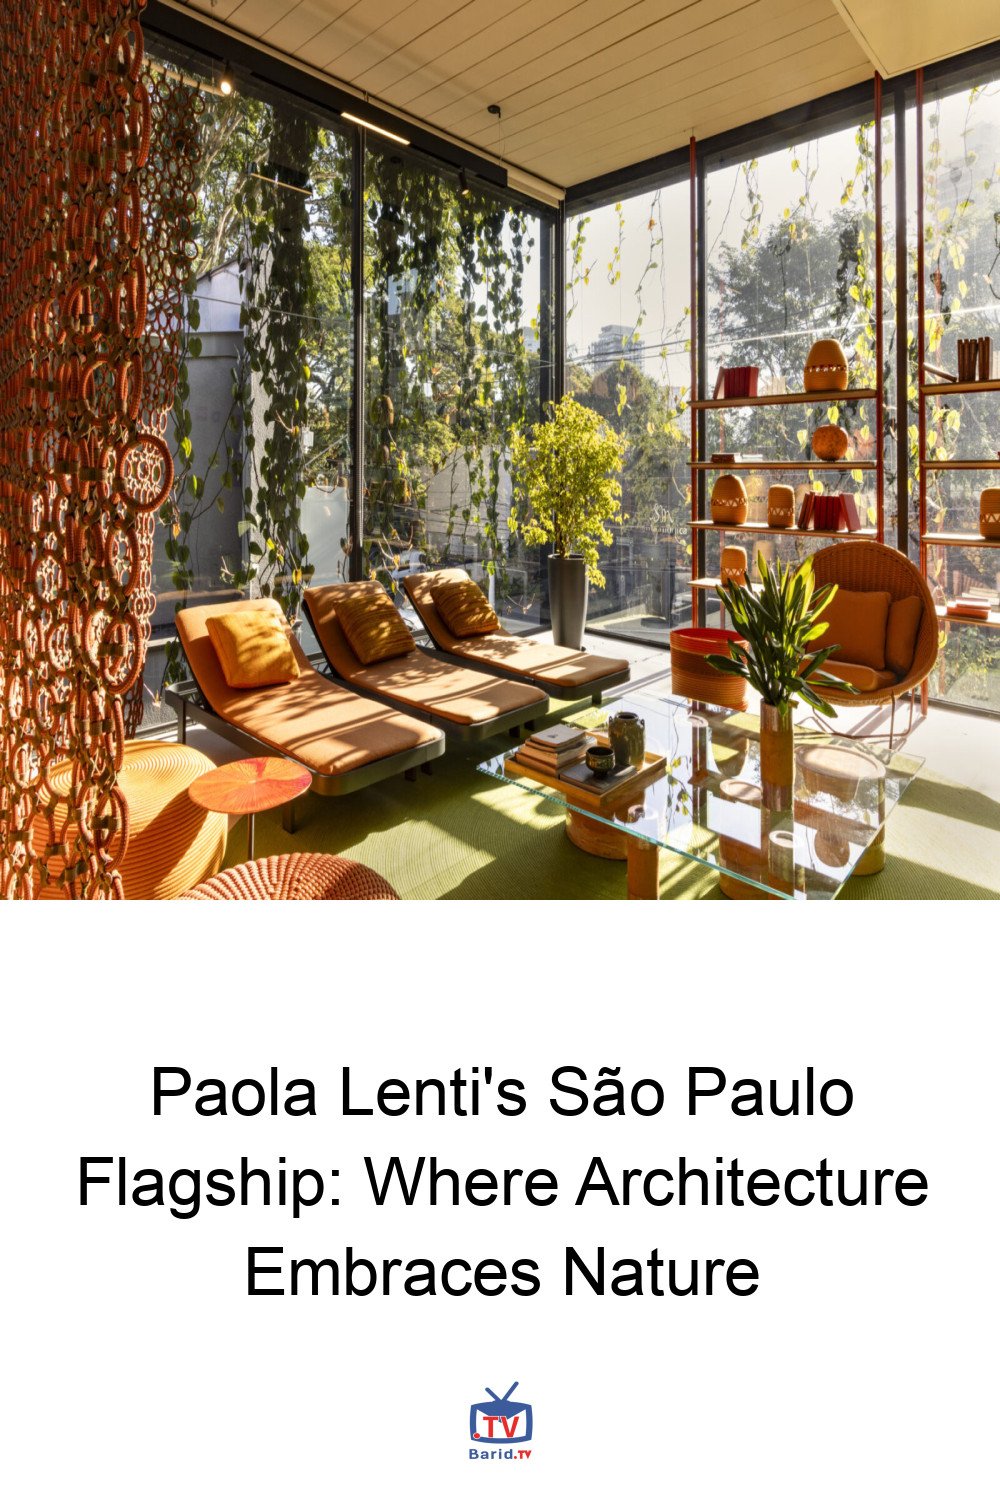
In the bustling heart of São Paulo, a new architectural marvel redefines the concept of a retail showroom. For the Italian design powerhouse Paola Lenti, Armentano Arquitetura (AARQ) has crafted a flagship store that doesn’t shout for attention but rather whispers, inviting visitors into a serene, living framework. This isn’t just a building; it’s a dynamic canvas, wrapped in glass, dark metal, and an ever-evolving veil of vegetation, designed to elevate the brand’s iconic, color-rich, and tactile furniture.
A Vision of Subtlety: Architecture as a Frame
The Anti-Retail Approach
Located in the prestigious Jardins neighborhood, this 8,100-square-foot sanctuary was meticulously conceived to complement Paola Lenti’s philosophy – a brand renowned for its technical innovation fused with artisanal mastery of fibers and textiles. Operating in over 60 countries and exclusively represented in Brazil by Casual Móveis, Paola Lenti’s visual identity demands space to breathe. João Armentano, AARQ’s partner and creative director, articulates this vision perfectly: “Our role isn’t to compete visually with the objects. It’s precisely to frame them in the best possible way.” This ethos guided every design decision, shaping the building from its core.
An Open Canvas for Creativity
The interior boasts an expansive, open floor plan, offering unparalleled flexibility for showcasing and rearranging Paola Lenti’s collections. An independent metal structure ensures the space remains fluid and largely uninterrupted, its precise grid subtly echoing the technical sophistication inherent in the furniture itself. The transparent glass envelope further dissolves boundaries, visually connecting the interior with the vibrant São Paulo landscape, transforming the showroom into an extension of its surroundings.
The Living Veil: A Dynamic Façade
Botanical Innovation Meets Urban Context
Perhaps the most striking feature of the flagship is its revolutionary planted façade. A network of tensioned steel cables stretches across the metal structure’s openings, serving as a verdant trellis for vines that gracefully cascade down the glass. This isn’t a static design element; it’s a living, breathing membrane, intentionally designed to grow denser over time, filtering daylight and creating an ever-changing interplay of light and shadow within the showroom. This deliberate “unfinished” quality speaks to a profound connection between architecture and nature.
Privacy, Softness, and a Sense of Time
This botanical skin is a direct architectural translation of Paola Lenti’s design language, which often features highly engineered fibers woven into richly textured, vividly colored surfaces. The concept evolved organically, with the steel cables appearing in early sketches and the façade planting developing alongside the decision for a glass envelope. In a dense urban setting, transparency might seem counterintuitive, but the growing landscape provides both essential privacy and a remarkable softness, transforming a potentially stark glass box into a welcoming, organic presence.
Inside Out: A Symphony of Contrasts
Integrating Nature into the Interior
Step inside, and the contrast is captivating. Sleek, matte-black staircases and structural elements stand as precise, almost graphic interventions against the lush backdrop of broad expanses of foliage. Floor-to-ceiling glazing artfully frames tropical palms, broad-leafed plants, and trailing vines, blurring the line between interior and exterior. The greenery isn’t merely a view; it’s an integral component of the internal composition, enveloping visitors in a natural embrace.
The Art of Intentional Evolution
The decision to delay photographing the completed project was a testament to AARQ’s vision. They wanted the vegetation to fully embody its architectural role before documentation. João Armentano emphasizes that the façade was conceived to evolve, mirroring the dynamic nature of the interiors it houses. In an age obsessed with instant gratification and immediate imagery, this commitment to a slower, organic evolution imbues the project with deeper meaning, celebrating growth and change as fundamental design principles. The original design sketches vividly illustrate this ambition: a dark, rectilinear volume destined to be softened by nature, architecture and landscape merging into a singular, evolving composition. The finished flagship masterfully balances control with growth, precision with organic texture, offering a technical solution that beautifully translates Paola Lenti’s design language into a living, breathing masterpiece that will only become more profound with time.
For more details, visit our website.
Source: Link





Leave a comment