




Nestled on a vibrant corner in Brooklyn’s iconic Williamsburg neighborhood, a striking new residential building emerges, a testament to the seamless fusion of past and present. Rising from a slender 25-foot-wide footprint, this six-unit edifice, completed earlier this year, masterfully pays homage to the area’s rich, industrial heritage while boldly extending its architectural narrative. Sara Ianniciello, the visionary lead interior designer and founder of Makers Collective Design, articulates the project’s core philosophy: “The goal was to contribute something contemporary and enduring to the block, acknowledging the site’s evolution while remaining grounded in Williamsburg’s architectural character.”
Flanked by Union Street, a bustling artery alive with commercial ventures, artisan workshops, and classic diners (their neon glow a nostalgic beacon), and a southern stretch of resilient row houses vying for sunlight amidst mature street trees, the new building acts as a pivotal point. It stands firmly rooted, yet offers a luxurious sanctuary within, characterized by opulent interior finishes that evoke a profound sense of calm.
Echoes of Industry: A Design Language Rooted in History
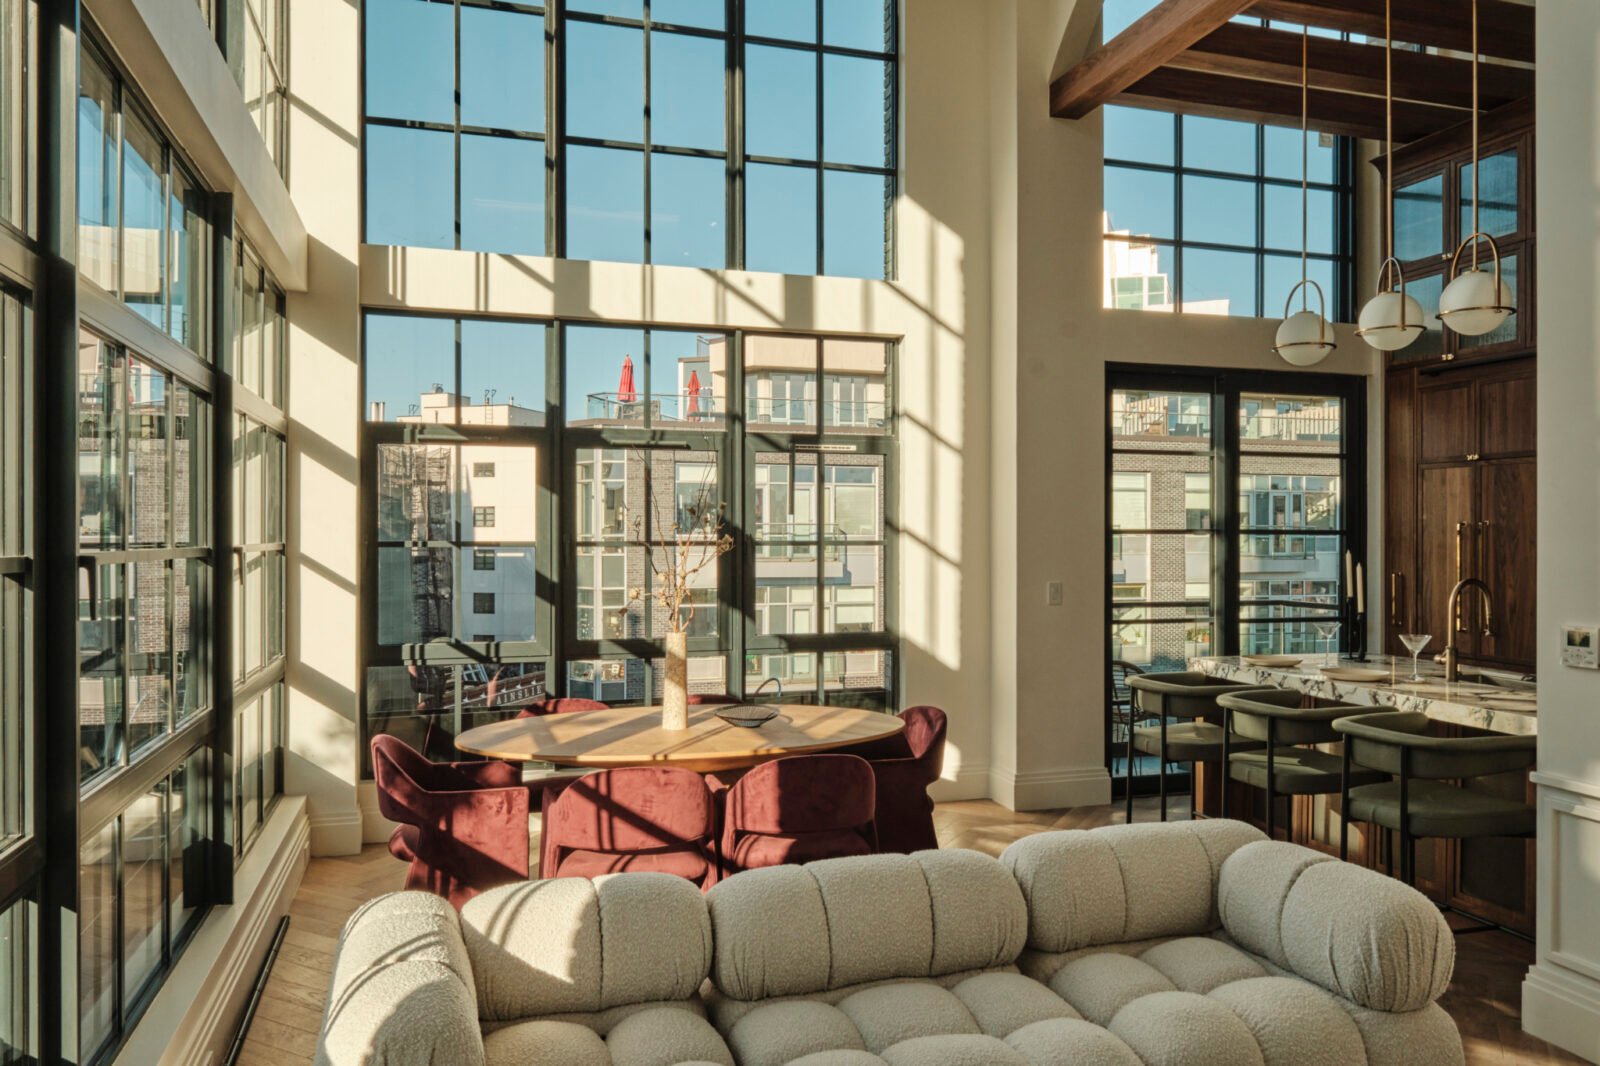
Ianniciello’s design ethos for this project was deeply inspired by the surrounding factories and workshops, borrowing their inherent proportions and material palettes. The ubiquitous blackened metal, a hallmark of industrial windows, signage, and doorways, directly informed the creation of the building’s divided-light steel windows. These architectural elements are not merely functional; they orchestrate a captivating dance of light and shadow that animates the residences throughout the day.
The selection of interior finishes speaks to a timeless elegance: rich walnut wood, unlacquered brass, classic wall paneling, and sophisticated oak herringbone floors were chosen for their enduring character and connection to Brooklyn’s authentic spirit, without ever veering into thematic cliché. It’s worth noting the site’s own intriguing past: it once housed a dilapidated single-family home, vacant for so long that an oak tree had defiantly grown through its core. The developer, with thoughtful foresight, carefully relocated this natural monument before breaking ground.
The Duplex: A Sanctuary of Soaring Spaces and Subtle Luxuries
Within this architectural gem, the fifth-floor duplex stands as a crowning achievement. Upon entry, guests are greeted by a living space boasting dramatic 20-foot ceilings, a direct nod to the grand industrial lofts that define much of the area. A gracefully arched doorway ushers one into the kitchen, where the ceiling thoughtfully lowers to 13 feet, visually delineated by warm walnut beams that perfectly complement the classic shaker millwork below. (A charming detail: a ladder is on hand to access the double-stacked glass cabinets above.)
The kitchen’s pièce de résistance is the swirling Calacatta Viola marble, chosen for its countertops and backsplash, injecting vibrant deep purple and pink hues. This striking natural stone finds its perfect counterpoint in the patinated blackened steel cladding the range hood, a subtle yet powerful homage to the neighborhood’s welding shops and industrial legacy. Outside, lush, permanent planters adorn the unit’s window sills, cultivating the illusion of a living wall that enhances the streetscape below.
Boutique Comforts: Serene Retreats Above the City
Ascending the slender oak staircase to the second level, Ianniciello’s extensive background in hotel design truly shines. Each of the three bedrooms, though compact, is meticulously planned to maximize comfort and tranquility, echoing the refined ambiance of a boutique hotel. The accompanying bathrooms maintain this restrained elegance, utilizing the same Nordic grey marble in varying formats—delicate mosaic in the shower, and large-format on the walls and floors—to minimize visual disruption and cultivate a moody, spa-like serenity.
A Vision Realized: Makers Collective Design’s Enduring Mark
Spanning 1,400 square feet and swiftly sold, this duplex is more than just a residence; it’s a powerful testament to Williamsburg’s continuous evolution and to the designer’s own transformative journey. This project marked the inaugural endeavor for Ianniciello’s now three-year-old firm, Makers Collective Design, and remains a foundational touchstone for her work. After two decades immersed in hospitality and residential design, primarily in San Francisco and New York, she embarked on her independent path, driven by a desire to reconnect with the essence of design and, as she puts it, “stay close to the narrative.” Fittingly, her team of four is set to relocate this month to new offices within a former pencil factory in Greenpoint, Brooklyn—a perfectly symbolic backdrop for a practice so deeply rooted in storytelling through design.
For more details, visit our website.
Source: Link





Leave a comment