



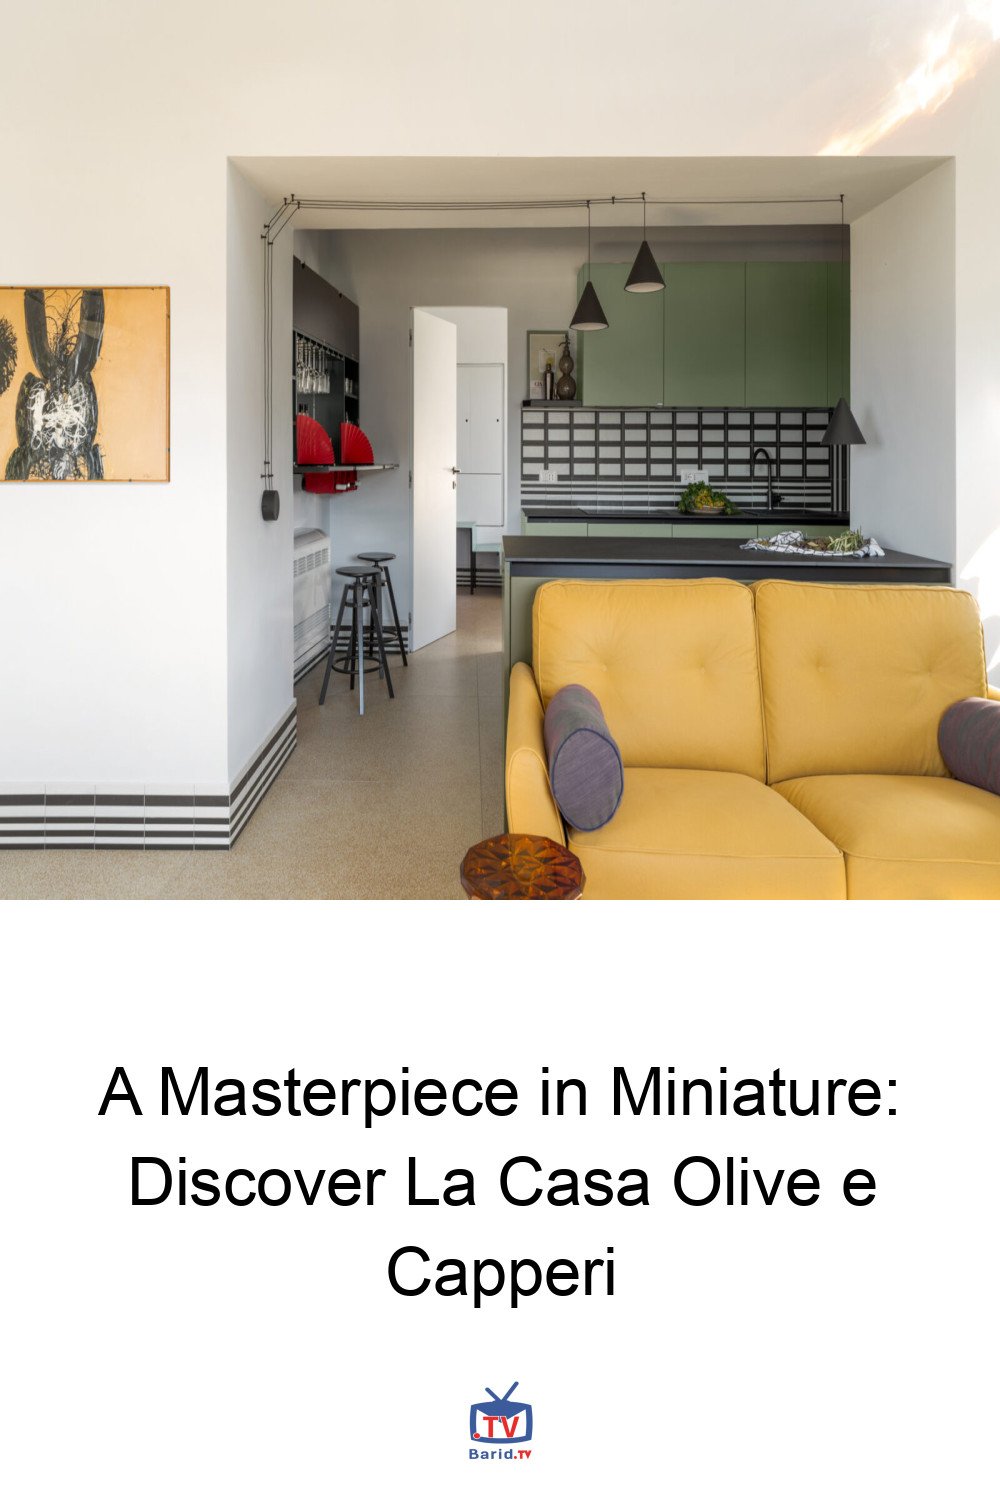
Nestled amidst the fragrant olive groves of Italy’s breathtaking Sorrento Peninsula, a diminutive dwelling named La Casa Olive e Capperi is redefining the essence of luxury and design. Far from being constrained by its modest 484-square-foot footprint, this architectural gem, envisioned by the talented Valentina Autiero, stands as a vibrant testament to the beauty of a slower, more intentional way of life.
Autiero’s vision for La Casa Olive e Capperi was to create a sanctuary attuned to the subtle rhythms of daily existence and the profound beauty found in small moments. It’s a space stripped to its core, reflecting a deliberate journey of liberation from the superfluous, where every element is chosen to restore intrinsic value to the environment. This residence champions freedom through its ingenious, unconventional features, cultivating an atmosphere that feels rich and full without ever being overwhelming.
The Philosophy of Less: Designing for a Slower Pace
The renovation of La Casa Olive e Capperi was a delicate dance between respecting its original structure and transforming its inherent limitations into powerful design opportunities. “The renovation process was complex due to the layout of load-bearing walls and ceilings, as well as the limited square footage,” Autiero explains. “Recognizing the true value of the space made it possible to create an authentic environment designed to be lived in, not simply filled up.” This philosophy underscores a profound appreciation for existing constraints, turning them into catalysts for creative expression rather than obstacles.
A Spatial Symphony: Crafting Intimate Connections
The 484 square feet of La Casa Olive e Capperi are thoughtfully orchestrated into two primary zones, gracefully delineated by the home’s original load-bearing walls. One area boasts a charming vaulted ceiling, while the other features a contemporary single-pitch sloping ceiling. Autiero masterfully worked with this existing blueprint, weaving a new spatial narrative that feels both cohesive and dynamic.
Moments of Daily Life Unfold
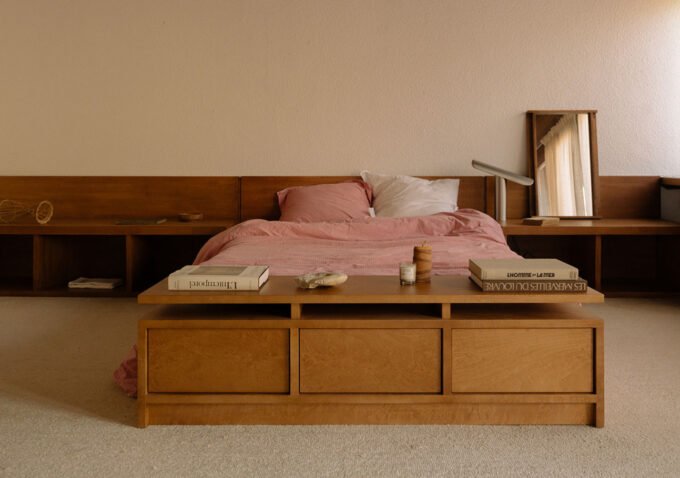
At the very heart of the home, the various spaces engage in a free-flowing dialogue, each dedicated to a distinct moment of daily life. The entrance ushers you directly into a welcoming living area, immediately captivating with its panoramic sea views. Designed to foster genuine connection, the compact living room’s carefully arranged sofas and chairs invite intimate conversations and shared moments. In the bedroom, a grand, restored window frames the verdant garden outside, while the headboard’s geometric tiles and stylized floral motifs evoke the comforting nostalgia of childhood crocheted blankets. Each corner of the home, while possessing its own unique character, contributes seamlessly to a harmonious whole.
For Autiero, the interiors are more than just rooms; they are a series of evolving backdrops for everyday life. “Each moment features a dedicated setting that enhances a specific aspect of life,” she notes. “Relying solely on shifts in lighting, furnishings, and color, distinct scenic backdrops were created within a single environment.”
Palette of the Peninsula: Nature’s Influence on Interiors
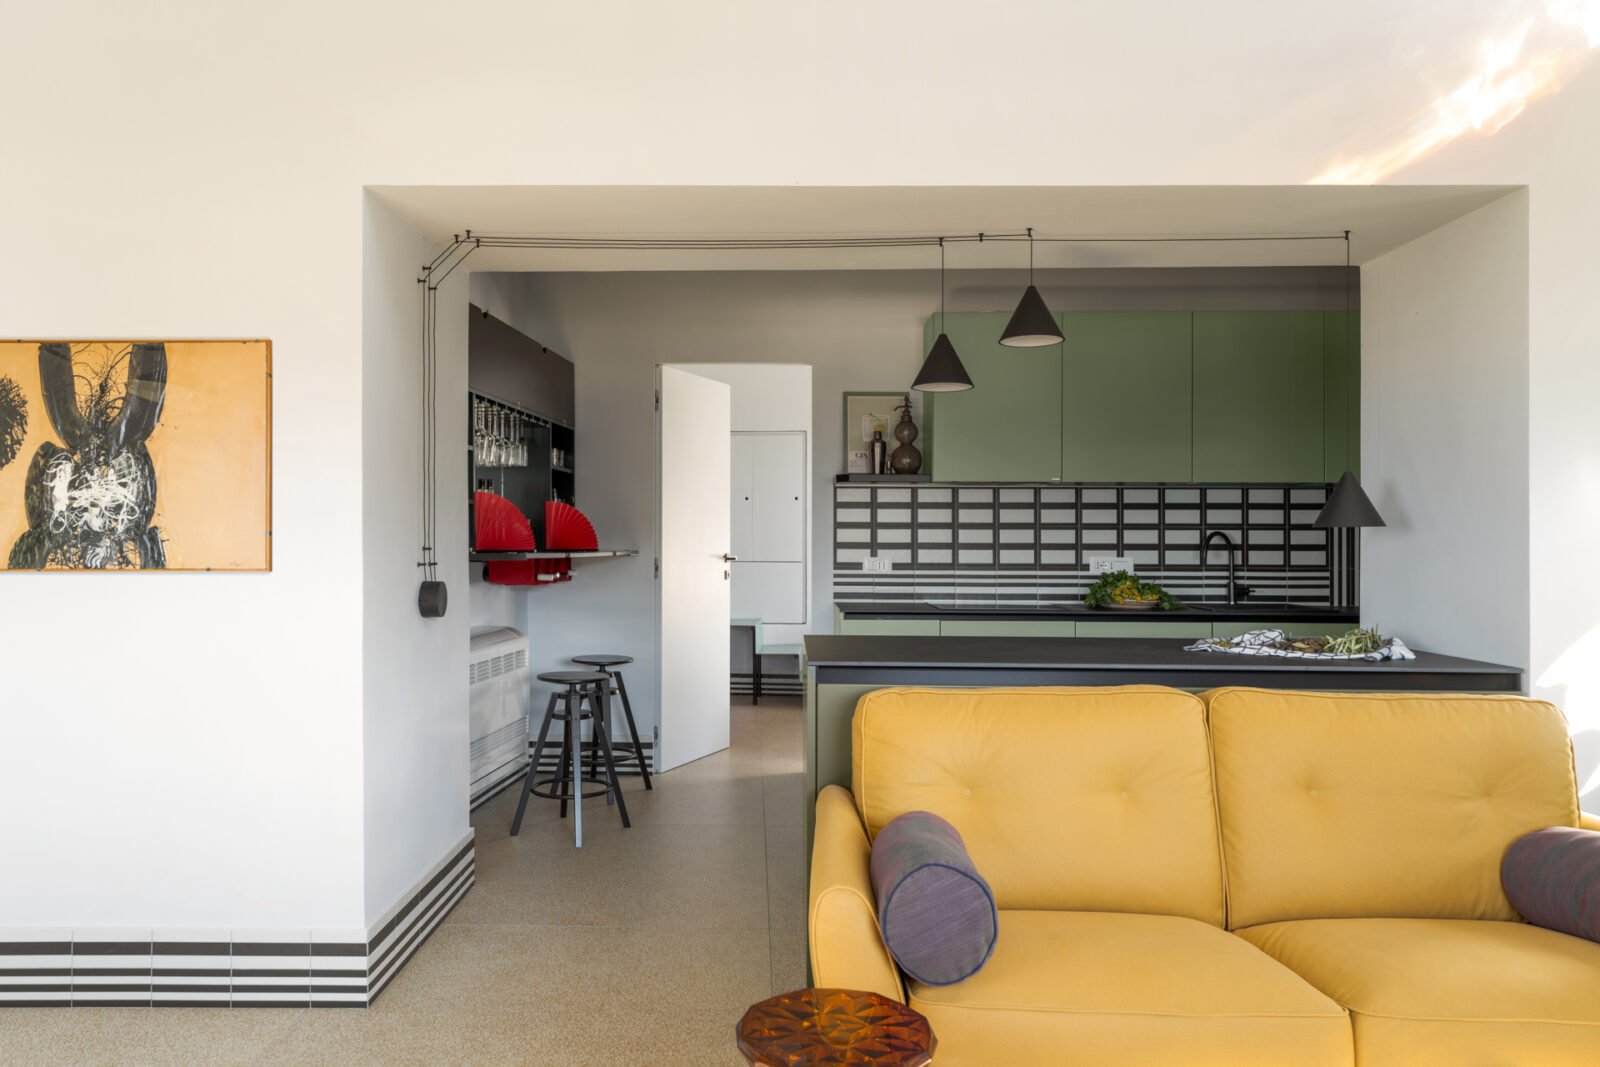
Drawing profound inspiration from the lush, sun-drenched Mediterranean landscape, the home’s color story is a meticulously chosen reflection of its outdoor surroundings. Rich purples, sunlit yellows, and deep olive green shades infuse this compact retreat with a surprising and captivating vibrancy, forming a cohesive and inviting composition. As the sun arcs across the sky, the ever-changing interplay of light and shadow becomes a dynamic tableau, naturally guiding the selection of colors and materials throughout the interiors.
Windows to the Soul: Light as a Design Element
With sunlight elevated to an essential design element, the windows of La Casa Olive e Capperi transcend mere functionality to become the very soul of the project. A multicolored round stained-glass window, three rectangular openings that perfectly frame the azure sea, and two symmetrical windows with circular glazing ingeniously invite the outside world in, dramatically amplifying the sense of space and connection. Autiero describes this intentional lack of curtains as a “Swiss Cheese” effect. “An anarchic, perfect chaos that allows the space to function like the ever-changing backdrop of a single theatrical performance,” she muses, highlighting the dynamic, living quality of the light-filled interiors.
Artful Accents: Details That Define a Home
In a striking contrast to the speckled terrazzo flooring, bold horizontal black and white lines trace the entire perimeter of the home. This graphic motif serves to accentuate key architectural elements, from the kitchen’s elegant backsplash to the distinctive headboard in the bedroom, and the stylish frame surrounding the bathroom basin. Every detail, no matter how small, contributes to the home’s unique artistic narrative.
The carefully curated furniture pieces further exemplify this performance of design. In the dining area, a cheerful circular yellow table is encircled by translucent violet chairs that shimmer captivatingly in the natural light. Practical storage is seamlessly integrated through cabinets finished in the same tone as the speckled flooring, allowing them to recede gracefully into the architecture.
More than just an exemplary study in small-space living, La Casa Olive e Capperi stands as a powerful demonstration of how truly thoughtful design can elevate necessity into pure delight. As Autiero eloquently states, “This home represents the true concept of luxury–not measured in monetary terms but instead tied to the quality of time spent in these surroundings—the luxury of beauty experienced by the inhabitants themselves.” It is a profound reminder that the most valuable treasures are often found not in grand scale, but in the artful embrace of everyday life.
For more details, visit our website.
Source: Link