



Beyond Retro: Dvira Interiors Reimagines a Toronto Penthouse with 80s Flair and Global Sophistication
In a bold departure from conventional modern renovations, a three-story Toronto penthouse has been masterfully transformed by Dvira Interiors, not by erasing its 1980s origins, but by celebrating them. For a creative couple in their 30s, what was once a dated residence has blossomed into a layered sanctuary where sculptural architecture, earthy materials, and global influences converge in a symphony of effortless balance.
Echoes of an Era: Amplifying 80s Modernism
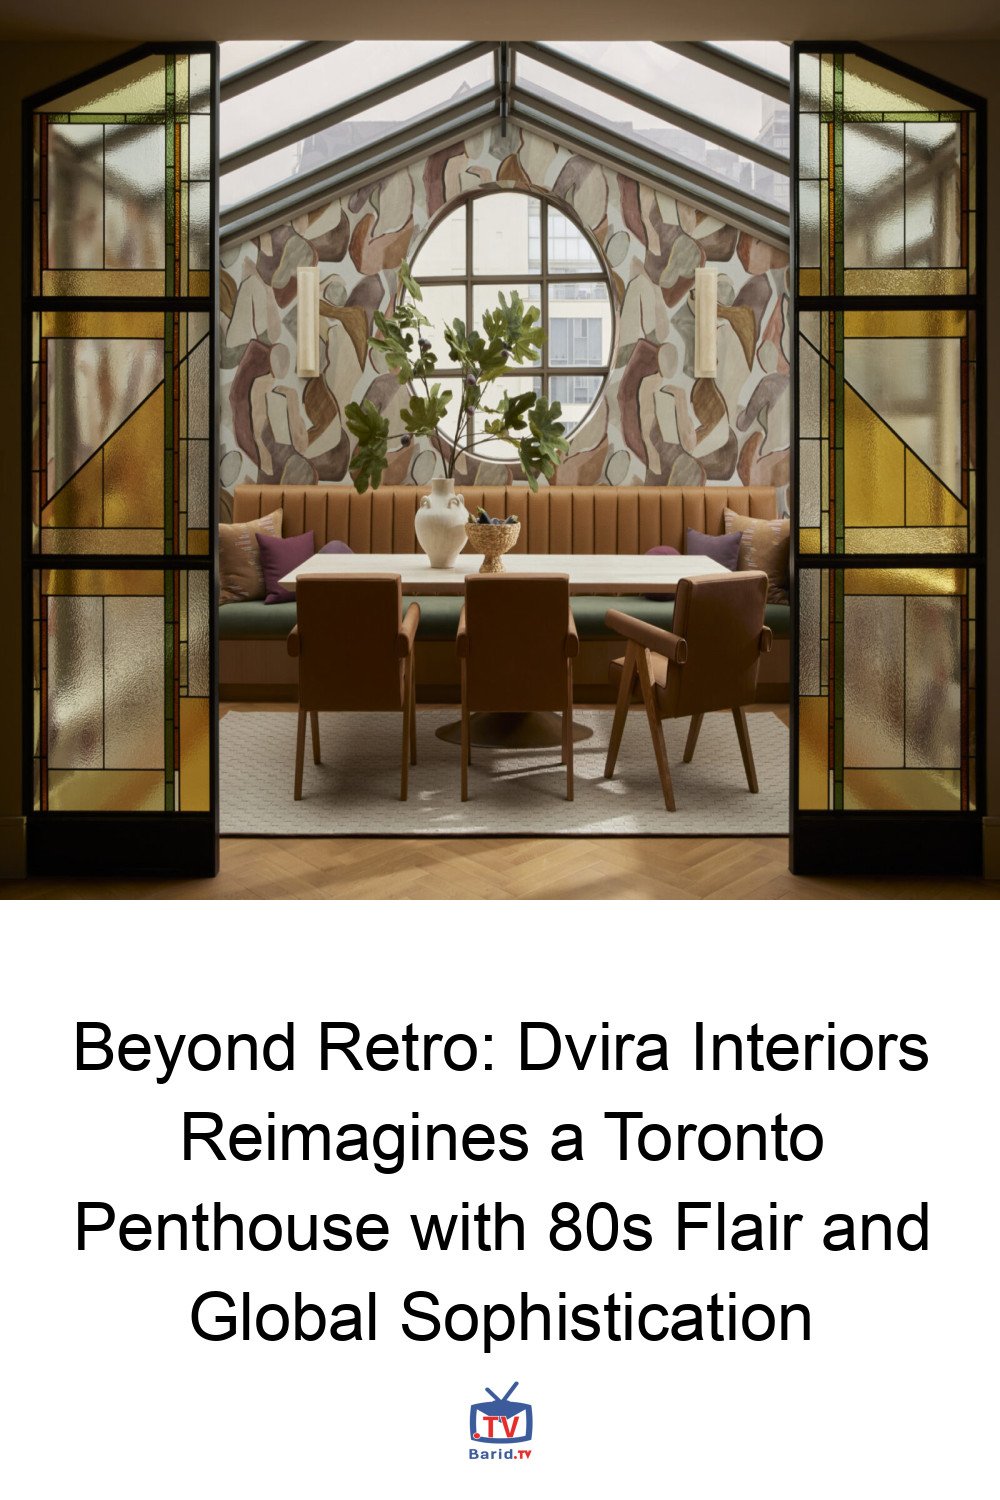
Nestled near Toronto’s historic St. Lawrence Market, the penthouse already boasted distinctive architectural bones—subtly curved walls and dramatic half-arched windows that are hallmarks of late-’80s modernism. Rather than smoothing these unique details into a more generic contemporary aesthetic, founder and principal designer Dvira Ovadia chose to amplify them.
“Throughout the apartment we discovered original walls that had subtle curves to them, a design feature we chose to celebrate and enhance further in our design,” Ovadia explains. “By emphasizing and refining these curved walls, we reinforced the building’s inherent architectural language.” This intentional embrace of the past lends the space a unique character, rooted yet undeniably fresh.
A Global Tapestry: Earthy Tones and Textural Depth
The homeowners’ extensive travels served as a rich, albeit subtle, source of inspiration for the design. Drawing on the sun-drenched warmth of the Arizona desert, the lush vibrancy of Bali, and the relaxed elegance of California, Dvira Interiors translated these influences into a sophisticated material palette. Deeper honey-toned white oak, luxurious travertine, striking green marble, and richly textured finishes combine to create an atmosphere that is warm, layered, and deeply grounded.
Wallpaper Reimagined: Immersive Environments
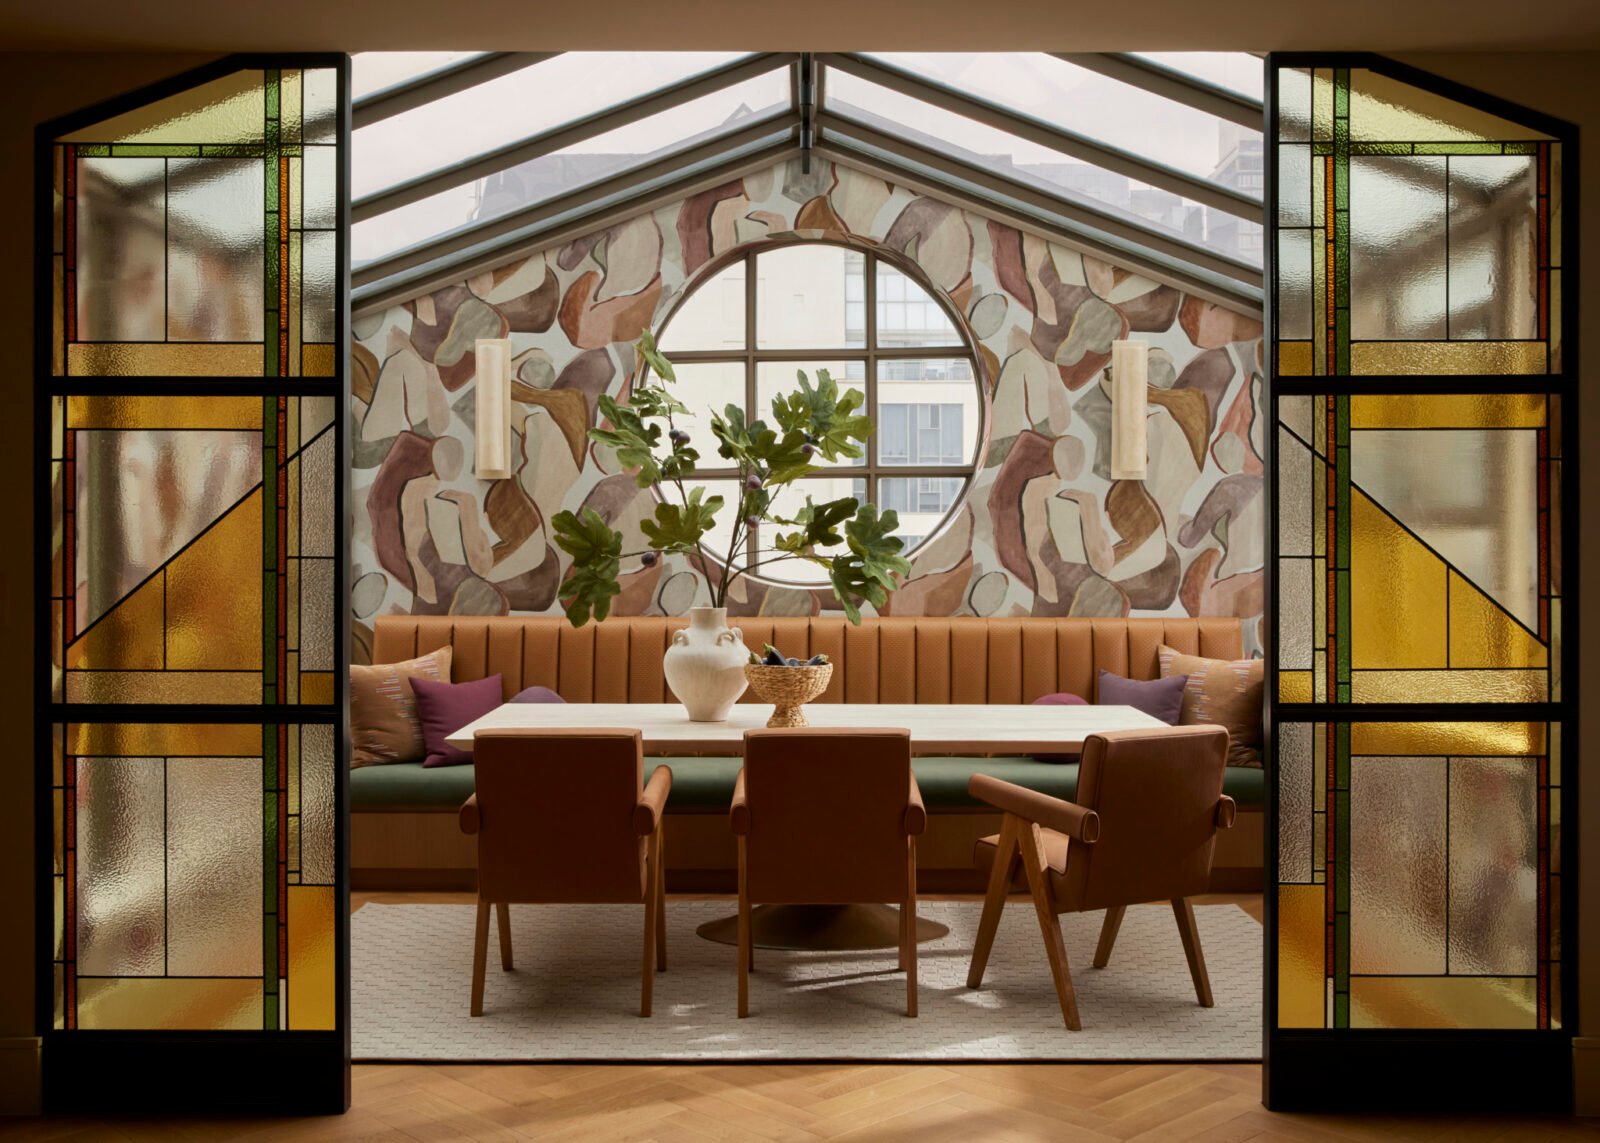
In this penthouse, wallpaper transcends mere decoration, becoming an integral architectural element. Appearing across walls and even ceilings, it crafts immersive environments unique to each room. A burlap-inspired covering envelops the primary bedroom in tactile comfort, cork wallpaper adds depth to the home office, and lush botanical patterns seamlessly extend the home’s connection to the outdoors.
“We drew strong inspiration from the jungle, most notably through the creative and expressive use of wallpaper throughout the condo, layering pattern and texture to bring depth and a sense of escapism to each space,” Ovadia notes. The homeowners’ admiration for the eclectic interiors of Austin’s Proper Hotel also served as a key reference for the home’s rich mix of pattern, texture, and evocative atmosphere.
The Terracotta Cocoon: Third-Floor Serenity
The immersive quality culminates on the third floor, where terracotta limewash cloaks nearly every surface—walls, ceilings, doors, and trim. This monochromatic treatment wraps the family room in a cocooning warmth, its mood shifting beautifully throughout the day as sunlight filters through the expansive windows. Paired with a palette of earthy neutrals and honey-toned wood, the result is a serene retreat that feels a world away from the bustling energy of downtown Toronto.
Seamless Living: Bridging Indoors and Outdoors
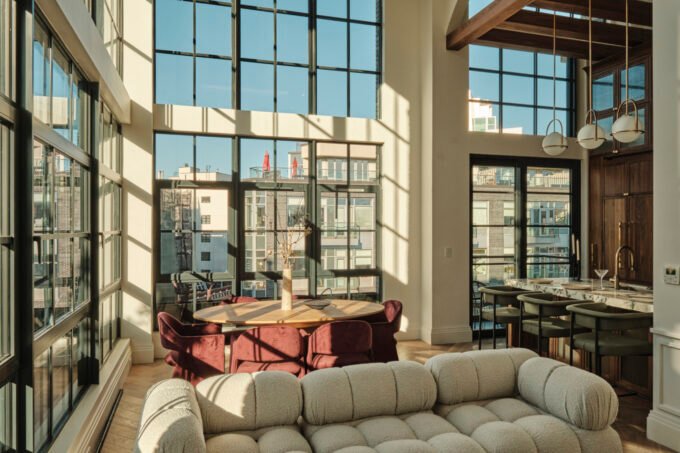
Equally compelling is the penthouse’s dynamic relationship with its surroundings. Multiple balconies and patios extend from nearly every room, blurring the lines between inside and out while bathing the home in natural light. The main level flows effortlessly between the kitchen, dining, living areas, and exterior terraces, while an open-to-above lounge visually connects the upper floors, fostering a sense of expansive, unified living.
“We set out to create a home that feels equally suited for living, working, and entertaining,” Ovadia explains. “By fully embracing design through layered color, pattern, and texture across every room, wall, custom cabinetry, and furnishing, we achieved an atmosphere that feels immersive, welcoming, and uniquely their own.”
Design Ingenuity: Overcoming Constraints
The renovation was not without its challenges, demanding significant creative problem-solving. Existing condominium infrastructure meant plumbing, HVAC, and ventilation systems could not be easily relocated. A mid-construction kitchen redesign became necessary after the original ventilation strategy proved impossible. Elsewhere, unforeseen plumbing conditions in the primary ensuite led to new bulkheads, which the designers ingeniously softened with graceful curves, transforming construction constraints into architectural features that now appear entirely intentional.
The finished residence defies easy categorization. It gracefully borrows the warmth of Mediterranean interiors, the lushness of tropical landscapes, and the sculptural confidence of late-modern architecture, all while remaining deeply personal to its owners. By working harmoniously with the building’s original architecture rather than against it, Dvira Interiors has crafted a home that feels simultaneously rooted in its past and vibrantly contemporary.
For more details, visit our website.
Source: Link