



Challenging Domestic Conventions: The Rise of the Open Bathroom
In the vibrant Turó Park neighborhood of Barcelona, a 635-square-foot apartment by the innovative SIGLA Studio is sparking a conversation about the very essence of domestic architecture. For centuries, certain household functions have been relegated to hidden corners, none more so than the bathroom. While kitchens have gracefully transitioned from mere service areas to the social heart of our homes, bathrooms have largely remained untouched by this evolution. This groundbreaking project dares to ask: does this traditional distinction still serve our modern lives?
A Vision of Openness and Flow
Conceived for a client embracing a new life in Barcelona, the apartment stands as a bold counterpoint to the city’s often fragmented housing layouts. The design brief was clear: prioritize an abundance of natural light, a sense of expansive openness, and unparalleled flexibility over the mere accumulation of square footage. Rather than compartmentalizing the home into a series of isolated rooms, SIGLA Studio envisioned a continuous living environment where spaces fluidly connect, overlap, and gracefully adapt to the shifting rhythms of daily life. (Photography by Marta Vidal)
The Heart of the Home: A Multifunctional Core
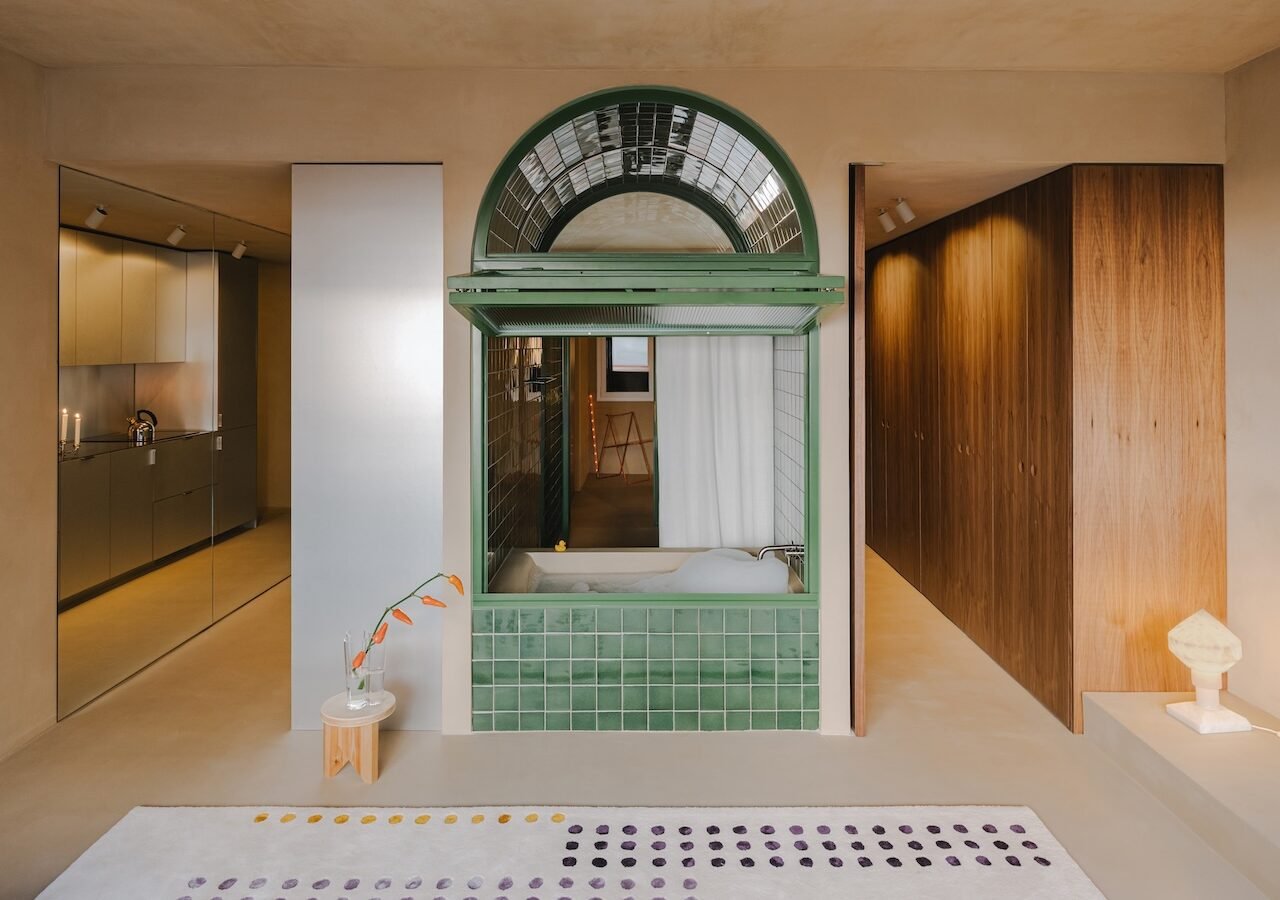
At the very nucleus of this ingenious apartment lies a compact, central volume. This isn’t a barrier, but rather an organizing device, seamlessly integrating the kitchen, bathroom, and dressing area. Far from creating division, this core acts as a pivot, connecting the more intimate sleeping quarters with the expansive living space that gazes out onto the façade. Strategic openings, artful reflections, and meticulously framed views ensure that natural light and refreshing ventilation permeate every corner, cultivating a remarkable sense of spaciousness that cleverly belies the apartment’s modest footprint. (Photography by Marta Vidal)
The Bathtub Takes Center Stage
Undoubtedly, the project’s most striking and distinctive feature is the bathtub. Positioned within an open bathroom, directly connected to the main living area, it transcends its conventional role to become a visible, active, and integral part of everyday life. More than just a plumbing fixture, this bathtub is conceived as a central domestic object, a focal point around which daily routines gracefully unfold. Framed by a grand archway that emphatically announces its importance, it invites a new perspective on personal rituals. While a motorized pivoting glass enclosure offers privacy when desired, during everyday use, the bathroom remains open, transforming bathing into another rich layer of the domestic experience. (Photography by Marta Vidal)
A Symphony of Materials and Modern Living
The chosen materiality eloquently reinforces this innovative spatial strategy. A continuous mineral finish envelops the floors, walls, and ceilings, establishing a serene and unified backdrop. Against this neutral canvas, the central core is articulated through three distinct materials, each lending a unique identity while contributing to a cohesive whole: aluminum-clad plywood defines the kitchen, glossy forest-green ceramic tiles by Cerámica Ferrés adorn the bathroom, and warm walnut wood graces the dressing area. (Photography by Marta Vidal)
Ultimately, this Barcelona apartment by SIGLA Studio does not dictate a fixed way of living. Instead, it proposes a flexible framework, designed to evolve harmoniously with its inhabitant. The result is a home that boldly blurs the boundaries between traditional rooms, thoughtfully questions conventional notions of privacy, and pioneers a more open, connected, and truly contemporary approach to inhabiting domestic space.
For more details, visit our website.
Source: Link