



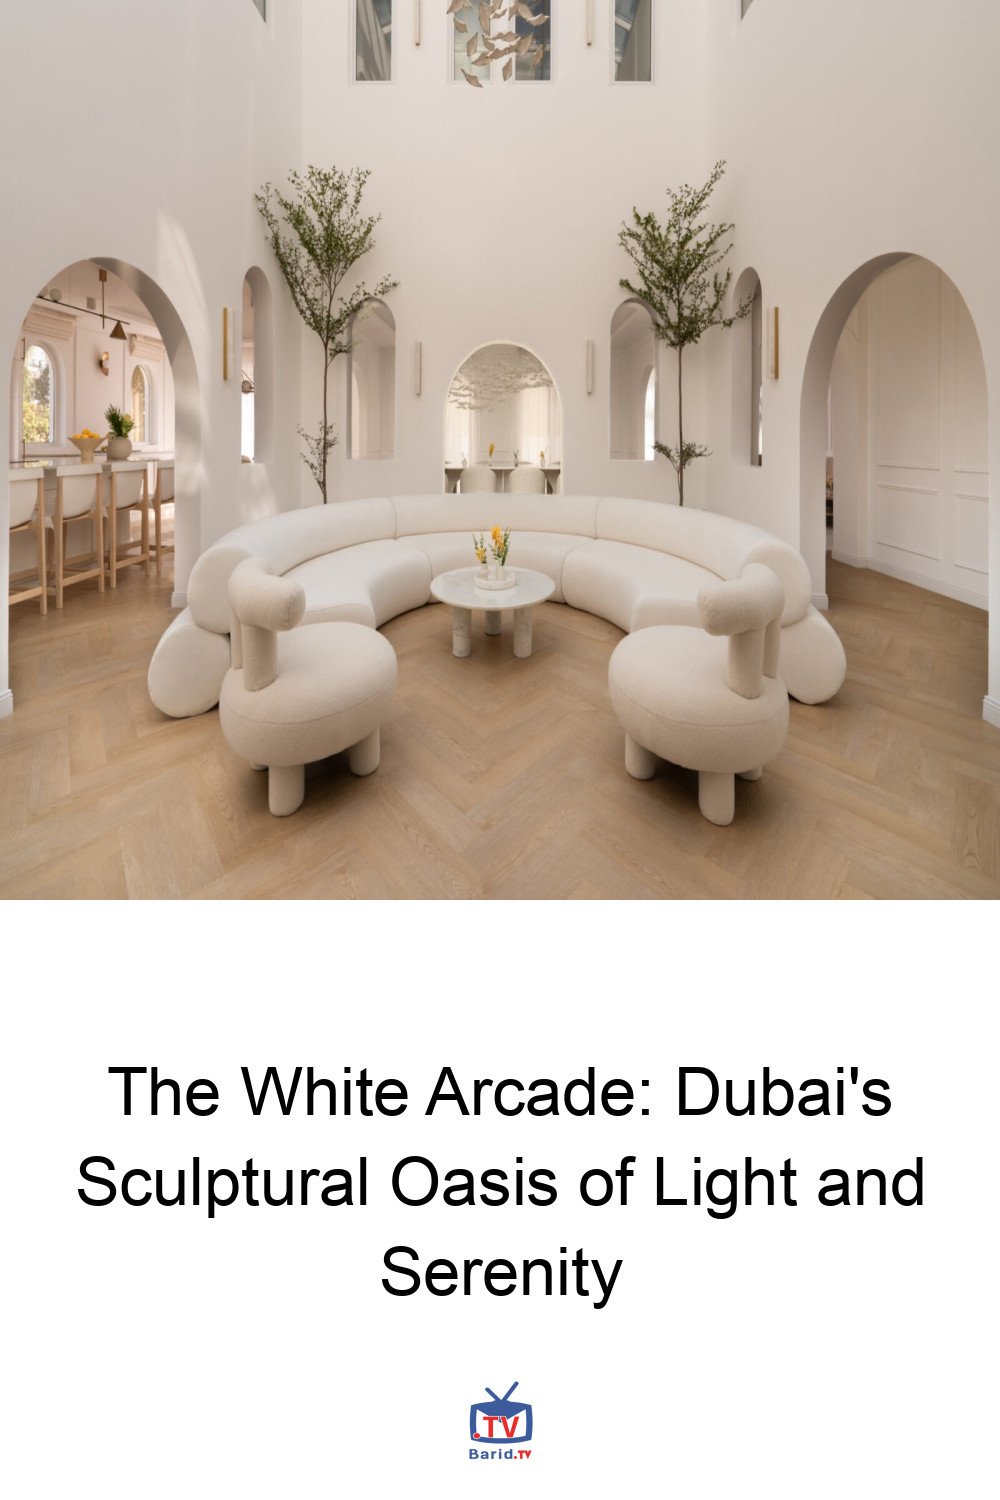
In the bustling metropolis of Dubai, where architectural marvels often vie for grand spectacle, a different kind of luxury has emerged. The White Arcade, a stunning renovation by D’Ora Tokai Designs, stands as a testament to the power of thoughtful design, transforming a once-heavy Spanish-style villa into an ethereal sanctuary. Bathed in natural light and enveloped in a harmonious palette of warm whites, creamy stone, pale oak, and soft brass, this residence defies austerity, instead offering a profound sense of weightlessness and restorative calm.
A Vision of Serenity: Crafting a Home for Restoration
Conceived for a senior global executive, her husband, and their three children, this 7,265-square-foot haven in Dubai’s The Villa community was envisioned as a direct antidote to the relentless pace of modern life. D’Ora Tokai Designs, having previously collaborated with the family on three homes, approached this project with an intimate understanding of their needs. Founder D’Ora Tokai articulates the client’s core desire: “Her life is fast, complex, and in constant motion. She wished for a home that restores her the moment she steps inside.” This profound aspiration became the guiding principle for a renovation steeped in the studio’s philosophy of “artful minimalism, sculptural softness, and emotional clarity.”
Arches Reimagined: A Contemporary Echo of Heritage
Rather than erasing the villa’s inherent Spanish architectural character, the design studio embarked on a journey of reinterpretation, filtering its essence through a softer, more contemporary lens. The existing arches, far from being mere structural elements, became the project’s defining motif. They reappear rhythmically across doorways, windows, and passageways, drawing inspiration from rich Moorish traditions. As Tokai eloquently puts it, “arches became the architectural heartbeat of the project,” seamlessly weaving together the home’s original character with the family’s Emirati heritage and their desired refined European sensibility. This fluid interplay is beautifully balanced by the ordered precision of picture-frame wall moldings and light oak herringbone flooring, culminating in interiors that are both timeless and distinctly modern.
The Luminous Heart: A Courtyard Transformed
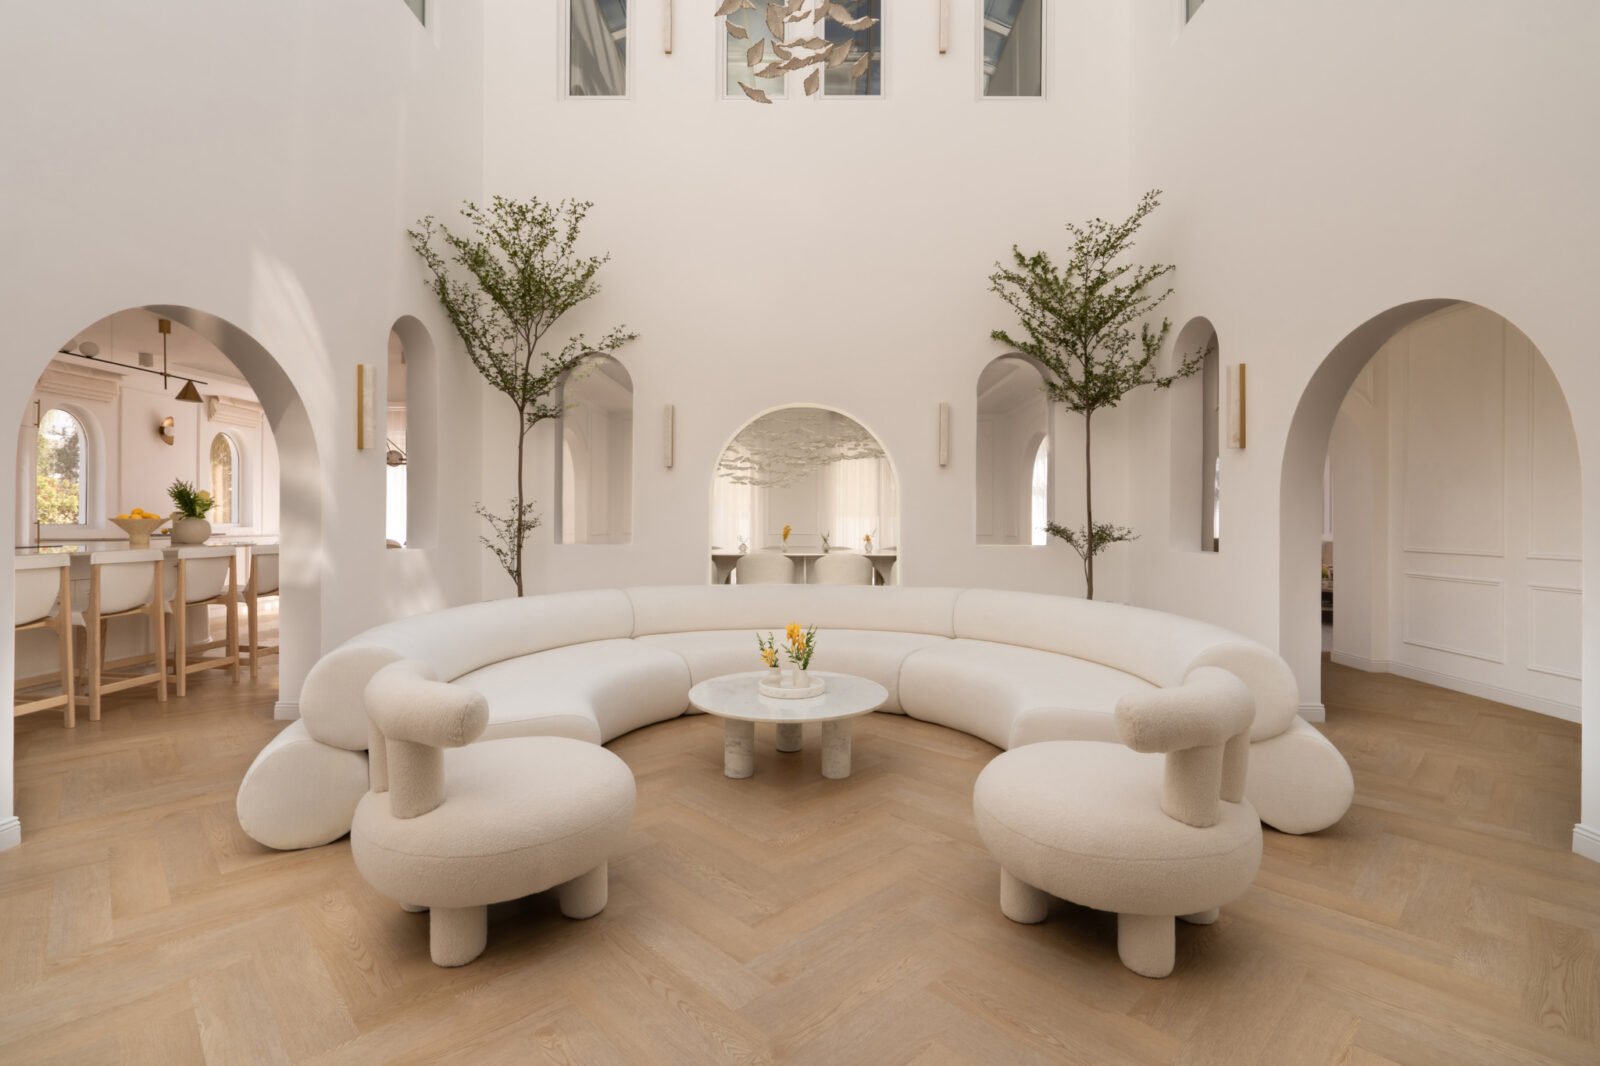
The most breathtaking architectural statement unfolds within the central courtyard. This double-height, glass-roofed atrium is a masterclass in spatial design, where layered arches gracefully frame one another, creating a series of sculptural portals. Originally a sunken, tiled space disconnected from the main living areas, it was meticulously raised to align with the ground floor. This elevation allows an abundance of daylight to cascade through the overhead glazing, illuminating the surrounding rooms. Mature trees introduce a touch of organic softness, while the bespoke, curved DOT Objects sofa mirrors the surrounding architectural openings, artfully blurring the lines between furniture and built environment.
Setting the Emotional Tone
Strategically positioned just beyond the entry, this courtyard immediately establishes the home’s tranquil rhythm. “It sets the emotional tone immediately,” Tokai explains, describing it as “welcoming, calm, and quietly powerful.” This bespoke approach permeates every corner of the residence. Almost every significant furnishing—from the inviting living room seating to the elegant dining tables and comfortable beds—was custom-designed by Tokai’s furniture brand, DOT Objects. This ensures a cohesive visual language where interiors and architecture are in constant dialogue. The monumental formal dining table, a masterpiece crafted from two slabs of white onyx resting on arched bases, required a team of 15 for assembly, underscoring the studio’s dedication to treating furniture as an integral extension of the architecture, never an afterthought. Even transitional spaces, like the softly curved staircase, are elevated into elegant architectural gestures, transforming mere circulation into an experience.
A Symphony in White: The Art of Subtlety and Clarity
Despite its seemingly monochromatic appearance, the home’s material palette is remarkably rich in subtle variations. White is layered through an exquisite array of textures: textured plaster, luxurious Carrara marble, robust travertine, gleaming white onyx, pristine quartz, and natural oak. This meticulous layering creates profound depth through materiality rather than stark contrast. “White, for us, is a form of clarity and discipline,” Tokai asserts. “It heightens proportion, reveals light, and allows daily life to feel ordered without feeling strict.”
Intentional Departures and Delicate Details
This restrained palette subtly echoes Pantone’s 2026 Color of the Year, Cloud Dancer. The only intentional departure from this serene scheme is a charming, tucked-away sage-green preparation kitchen, playfully glimpsed through a circular interior window. This adds a touch of warmth and personality without disrupting the home’s overarching tranquil atmosphere. Delicate lighting fixtures, reminiscent of floating leaves, further soften the architectural lines, reinforcing the project’s emphasis on quiet beauty over visual excess. Throughout The White Arcade, restraint is never an end in itself; it is a means to a greater purpose. Every arch, every carefully framed view, and every custom furnishing contributes to a home meticulously designed around emotional well-being. “We sought to create architecture that supports people’s inner lives—spaces that restore, refine, and elevate everyday living,” Tokai concludes. This philosophy transforms the renovated villa into something far more meaningful: a place where architecture doesn’t merely shelter its occupants, but actively helps them exhale, offering a true sanctuary in the heart of Dubai.
For more details, visit our website.
Source: Link