



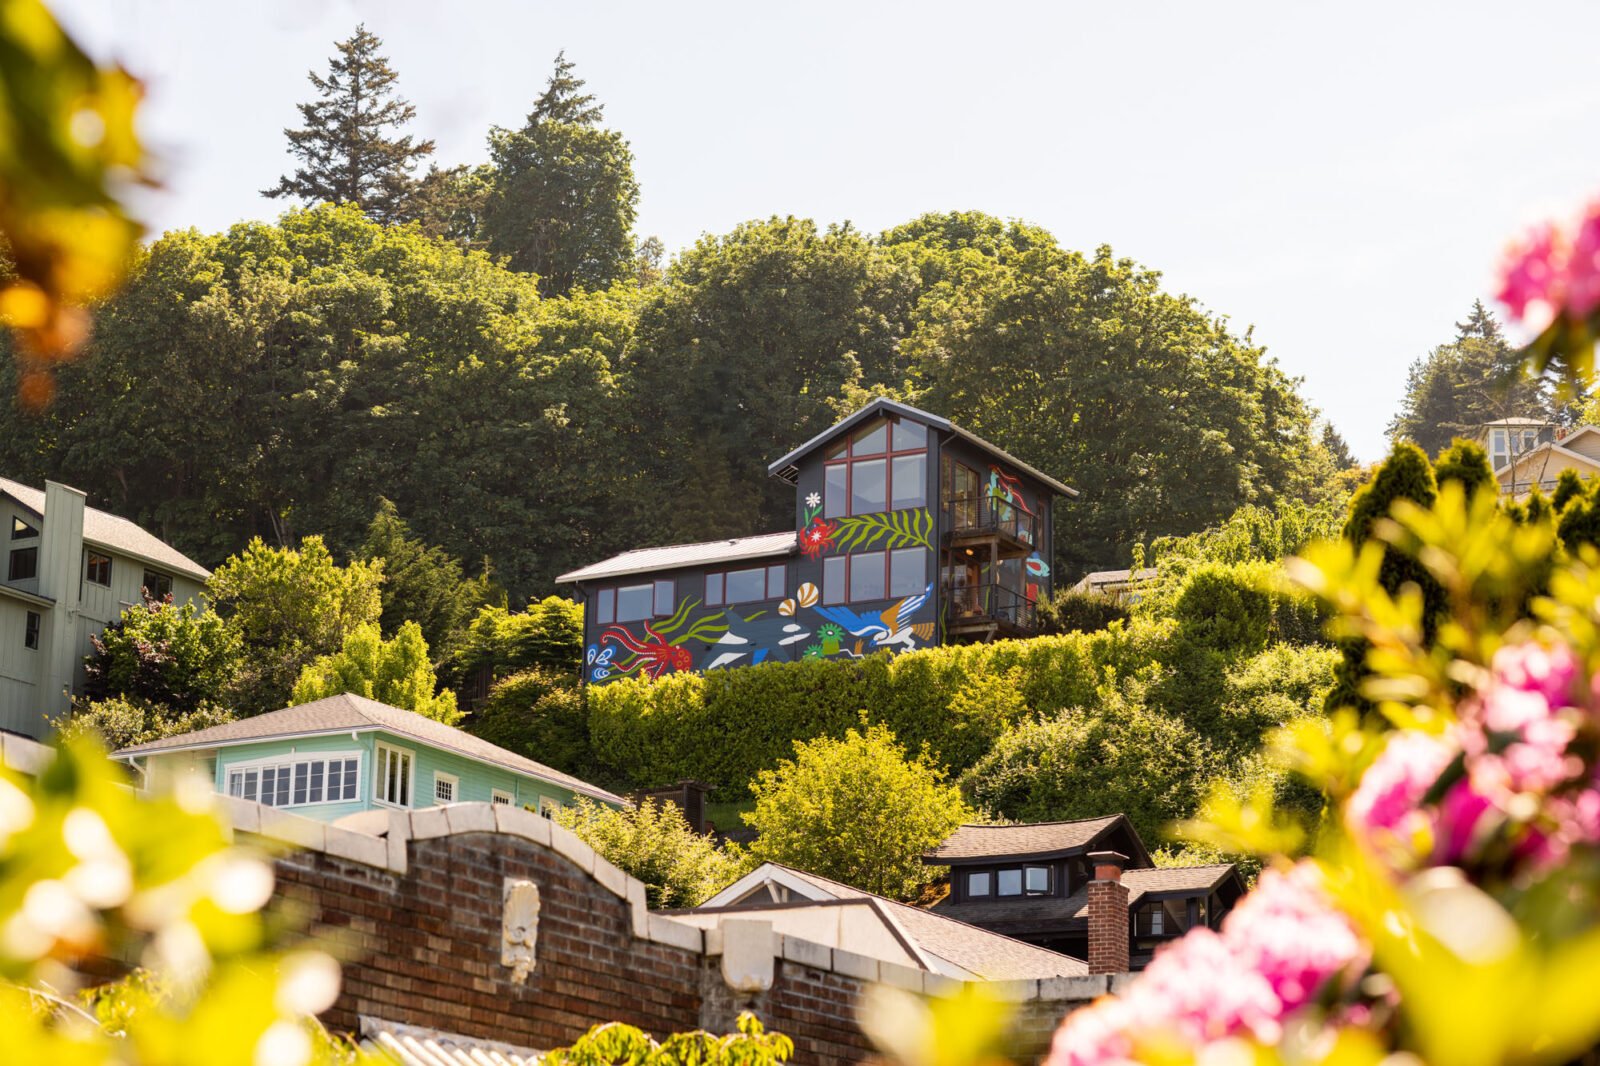

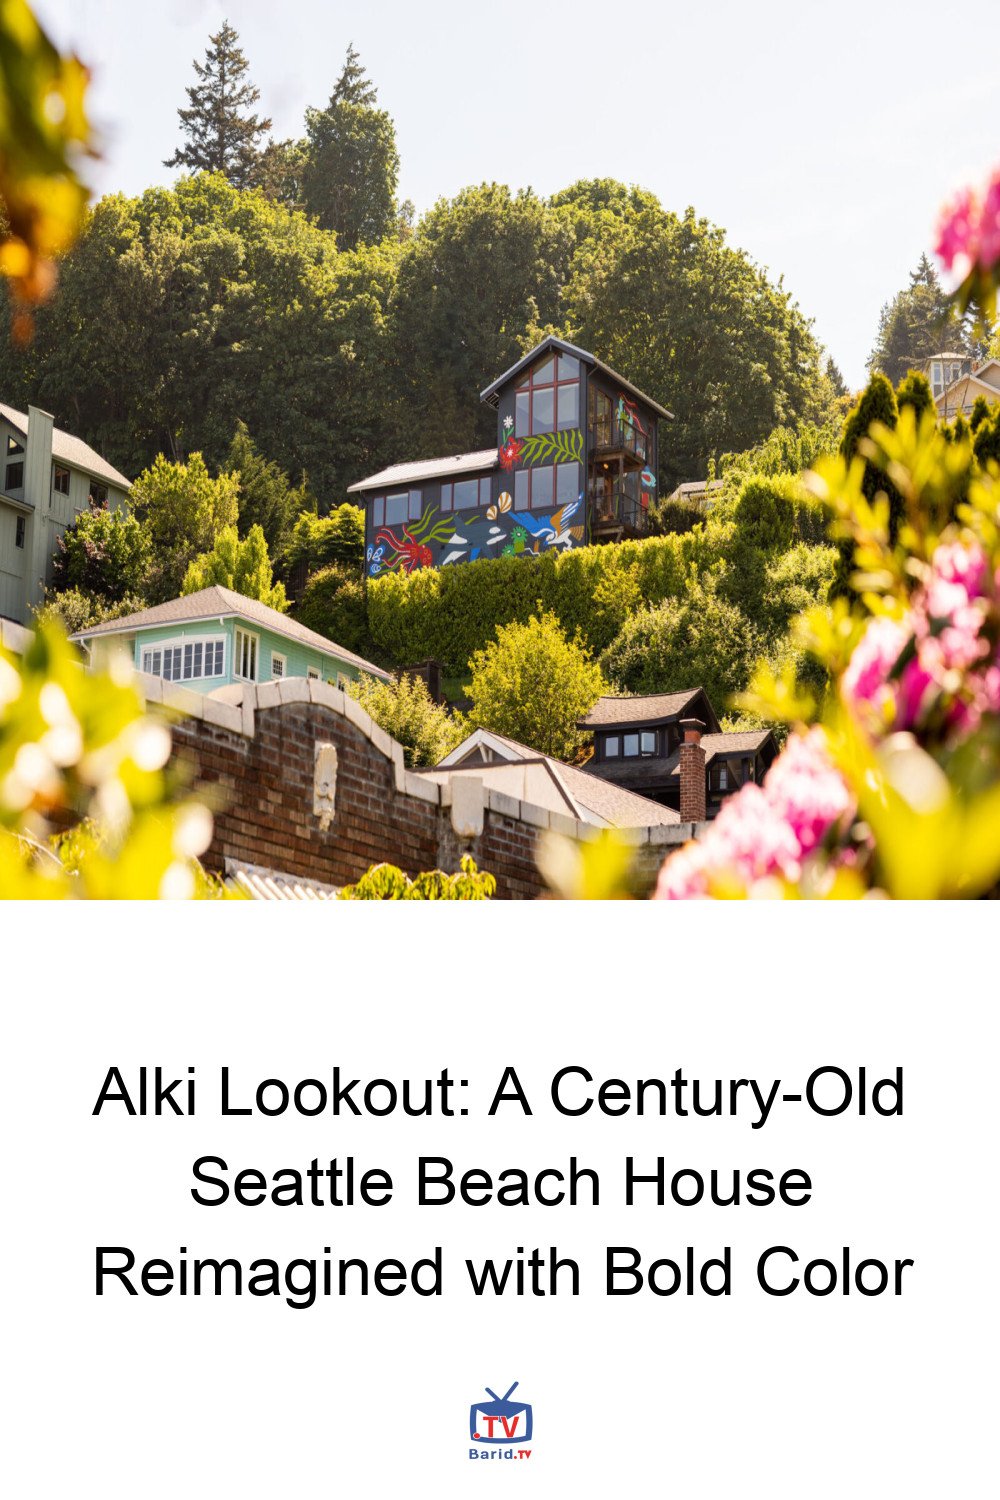
Perched majestically above Seattle’s iconic Alki Beach, the Alki Lookout, a venerable century-old residence, has undergone a breathtaking transformation. Eschewing traditional coastal aesthetics, this 2,706-square-foot home now boasts a vibrant tapestry of saturated colors, whimsical patterns, and inviting warm wood finishes. While its panoramic views of Puget Sound, Bainbridge Island, and the majestic Olympic Mountains already provided an unparalleled backdrop, the interiors yearned for a character as profound as their setting.
Originally a 1910 log cabin, the house had seen two previous remodels, leaving it without a cohesive identity. Seattle-based design firm Shed recognized an extraordinary opportunity: to sculpt this historic property into a playful, yet sophisticated, retreat that harmonizes with its surroundings without resorting to predictable seaside clichés. As Prentis Hale, Principal at Shed, articulates, “Our initial impressions of the home were that it was perched above Alki Beach with a spectacular view of Elliott Bay and the Olympic Mountains but that it was fundamentally a home without a strong character.”
A Vision Beyond Conventional Coastal Style
Working within a pragmatic budget that necessitated retaining much of the existing structure, the Shed team embarked on a journey of targeted architectural refinements and a daring exploration of materials and color. The homeowners, with fond memories of Southern California living, envisioned a space that encapsulated the warmth, sunshine, and spontaneous joy of their shared beach experiences.
Embracing a “Serious Surf Palette”
Shed masterfully translated this vision into what the designers affectionately term a “serious surf palette.” This concept marries deeply saturated hues with expressive patterns and the grounding presence of natural wood, creating an interior narrative that is both bold and deeply personal.
Strategic Reconfiguration: Maximizing Views and Flow
The renovation’s most impactful, yet deceptively simple, change involved swapping the kitchen and dining areas. Previously, the dining room was relegated to an awkward circulation zone, detached from the very views that define the property’s allure. Now, a custom-built dining banquette nestles by the window, offering the family a prime vantage point to watch ferries glide across Puget Sound.
The Heart of the Home: A Vibrant Kitchen and Dining Space
This strategic reconfiguration not only enhanced circulation and boosted kitchen storage but also forged a stronger, more intuitive connection between the cooking, dining, and living zones. The kitchen itself is a testament to thoughtful design, featuring custom vertical-grain fir cabinetry that exudes warmth. This is beautifully contrasted by the playful introduction of pink Concrete Collaborative countertops and Zia Tile’s Pink Dahlia backsplash, adding a vibrant layer of color.
The Tiled Fin Wall: A Central Artistic Statement
A defining architectural element is the tiled fin wall, which elegantly organizes the main living level. Adorned with Alex Proba’s ‘Moroccan Mix’ tile for Concrete Collaborative, its abstract shapes and soft salmon, yellow, and blue tones establish a captivating palette that seamlessly extends into the adjacent rooms. “The owners fell in love with the Alex Proba–designed ‘Moroccan Mix’ tile by Concrete Collaborative; the tiles then set the tone for the project,” explains Hale. This cohesive color story weaves through the entire house, unifying diverse patterns and finishes.
Playful Details and Practical Innovations
Living Room: A Symphony of Color and Comfort
In the living room, a plush pink sofa, bespoke fir screens, and integrated window seating create inviting nooks for both lively conversation and tranquil moments overlooking the water. The rich, warm wood surfaces and white oak flooring provide a serene counterpoint to the home’s more expressive and colorful details.
Bathrooms: Underwater Worlds and Geometric Delights
The bathrooms continue this playful design ethos. The guest bathroom, for instance, features undulating blue-and-white Zia Tile paired with Hygge & West’s ‘Underwater World’ wallpaper, offering an abstract, artistic interpretation of the marine environment. Elsewhere, geometric tiles, sophisticated terrazzo surfaces, and warm wood cabinetry extend this rich material palette into the more private sanctuaries of the home.
Primary Suite: Smart Storage, Elevated Design
Upstairs, the primary suite exemplifies how practical enhancements can be as transformative as bold aesthetics. By intelligently reworking the stair area, Shed dramatically increased storage capacity by two and a half times, integrating clever closets, cabinetry, and a custom built-in bed with concealed drawers. A mirrored transom above the bedroom entry amplifies light and enhances the sense of height, adding a touch of understated elegance.
An Exterior Canvas: Art That Connects with Community
The most striking exterior addition emerged from an unexpected challenge. When construction revealed the siding needed replacement due to waterproofing issues, the homeowners seized the opportunity to extend the interior’s vibrant personality outwards. They commissioned Seattle artist Stevie Shao to create a magnificent mural celebrating local wildlife, including whales, osprey, and cranes, with a charming axolotl added at their daughter’s special request.
Visible from the beach below, this captivating artwork transforms the home’s facade into a public declaration of the family’s creative spirit and connection to the community. As Hale notes, the mural beautifully articulates the homeowners’ desire to share their artistic joy with the surrounding neighborhood. At Alki Lookout, a thoughtfully executed reconfiguration of the floor plan, coupled with a daring material palette, has achieved an impact far beyond its modest scale. Shed has not merely framed the coastal landscape; they have ingeniously brought its dynamic energy and spirit within the very walls of this remarkable Seattle home.
For more details, visit our website.
Source: Link





Leave a comment